

Jul 20, 2026 · 7 min read· Summarize in ChatGPT
Most small business owners look at custom millwork and see a line item that belongs in someone else’s budget. The assumption is that the reception desk with the walnut inlay and the feature shelving behind the bar are decisions made by chains and hospitality groups with construction budgets in the seven figures.
That assumption is worth questioning. It is costing more money for the first and second locations than a well-planned custom project would have.
This is a practical look at how custom millwork moves the needle for a small business. We will cover what decisions control the cost and how to plan a project that looks established without stretching a build-out budget past the breaking point.

Why Small Businesses Often Underestimate What Custom Can Do
The sticker shock comes from comparing the wrong things. A business owner gets a quote for custom reception millwork then compares it to a pre-built desk from a commercial furniture catalog and decides the gap is not worth it. What that comparison misses is how much gets spent patching around the stock piece once it is in the space.
Standard pieces are built to fit a generic footprint. When the wall is not square, or when the plumbing rough-in sits six inches off center, the work stops. The piece gets shimmed, trimmed, and worked around. Those hours are real, and they are not represented in the original quote. A custom piece is built to the actual conditions. This means no gap at the baseboard, no filler strip where the countertop meets the wall, no visible compromise.
The second miscalculation is front-loading cost into spaces customers never see. A small restaurant or boutique that invests heavily in back-of-house storage is spending money in the wrong place. The customer does not see the stockroom. They see what they see in the first 30 seconds.
Where Custom Millwork Delivers the Most Visible Impact
The highest-return surfaces in any small commercial space are the ones that greet the customer and hold their attention while they are in the room. In a restaurant or cafe, that is the host stand and the bar front. It is the banquette seating along the perimeter and any feature wall visible from the entry. In a boutique or retail space, it is the display shelving, the checkout counter, and the fitting room entrance. In a professional office, it is the reception desk and whatever the client faces while waiting.
Spend Where It Shows
Concentrate the custom budget in those customer-facing areas. Choose standard, finished solutions for back-of-house and staff areas. That is how a small business produces a premium impression without spreading the budget thin. We regularly see clients who have tried to distribute a moderate budget evenly across a full build-out. The result is a space that feels incomplete everywhere instead of polished where it counts.
Why Banquette Seating Punches Above Its Weight
Banquette seating deserves a separate mention for restaurants. A well-built banquette along the back wall does more for a dining room than almost anything else in the same footprint. It adds seating density without crowding the floor. It defines the room visually. It holds up under nightly turnover when the upholstery and substrate are specified correctly for commercial use.
Smart Decisions That Keep a Custom Project on Budget
Material selection is where the most significant cost decisions happen. Most of them are invisible to the customer once the piece is installed. A painted finish on a medium-density fiberboard (MDF) substrate reads the same as a painted solid-wood piece from across a dining room. For painted applications, MDF is stable, machines cleanly, and takes paint well. Specifying solid hardwood in a painted piece adds cost. It does not change what the customer experiences.
Where material genuinely shows, the calculation shifts. The bar front, the table surface, the feature wall: these are the surfaces that get touched, photographed, and remembered. A wood species that ages well under daily contact is worth the investment in those locations.
Finish complexity is the other major lever. A clean, single-tone painted finish with tight joinery costs less to produce than a multi-step staining process with hand-distressing. Both can look exceptional. The right choice comes down to the brand aesthetic and what the space actually calls for, not to which option sounds more involved.
The Case for Working With One Shop
Working with one shop through the full scope of a build-out tends to reduce total cost. Managing separate subcontractors for millwork, seating, and feature elements adds coordination time, and time on a commercial build-out is money. When the same team builds the banquette, the host stand, and the back bar, the measurements are consistent and the finish specifications match. There is one point of contact if anything needs to be adjusted.
When to Invest in Premium and When to Choose Standard
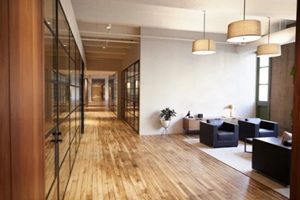
The Architectural Woodwork Institute (AWI) recognizes two grades that come up most often in commercial millwork projects: Custom and Premium. Custom grade meets a professional standard that holds up in a finished commercial space. Premium grade introduces tighter tolerances and more exacting specifications. It matters in high-scrutiny environments where every joint, reveal, and surface transition is going to be looked at closely.
A boutique retail build-out or a neighborhood restaurant does not need premium grade across the board. Display shelving in a retail back room is a reasonable candidate for custom grade. Interior cabinet boxes in a service area are another. Any millwork that lives behind a closed door generally is. The host stand, the bar top, and the built-in seating are different. Any millwork a customer touches or photographs is where premium grade earns its cost.
Making that call clearly at the start of a project keeps the budget on track. Defaulting to premium everywhere inflates cost without improving the customer experience. Letting the spec drift without a budget conversation produces surprises late in the project, when they are hardest to absorb.
How to Plan a Custom Millwork Project Around a Realistic Budget
The most productive thing a small business owner can do before the first design conversation is decide on a number. Not a range. A number. “We have $40,000 for all millwork and seating” is a constraint we can work with. “We want it to look high-end but we are watching the budget” is not. A real number lets us prioritize with you. We can identify where to concentrate the investment. We can tell you honestly what is and is not achievable in that scope.
From there, the conversation turns to sequencing. A first-time operator who wants custom millwork throughout a 1,500-square-foot space on a $30,000 build-out budget faces a choice. Underfunding everything is one path. Phasing the project is the smarter one. Opening with a custom host stand and banquette is a strong first phase. Adding feature shelving and a built-in bar front 18 months later, once the business has demonstrated its revenue, is a reasonable way to build a finished space over time. Quality holds at every stage.
Phasing requires planning the end state before the first piece is built. If the banquette is designed without accounting for the bar front that will sit adjacent to it, the second phase becomes a retrofit. Getting the full design intent on paper at the start means each phase slots into a coherent whole.
Let’s Talk About Your Build-Out
If you are planning a first or second commercial space, figuring out where custom millwork fits in a real-world budget is exactly where we start. Bring a floor plan if you have one, a few images of the aesthetic you are working toward, and an honest number. Sixth Avenue will show you where the investment makes sense, where standard solutions will serve you just as well, and how to build a space that looks established from day one.
