
Sep 21, 2026 · 6 min read· Summarize in ChatGPT
A leasing decision is not made when prospective renters visit a unit. It is made earlier, when they come into the resident lounge. Or even earlier, at the lobby reception desk, when the prospects are quietly measuring whether the building matches the proposed rent.
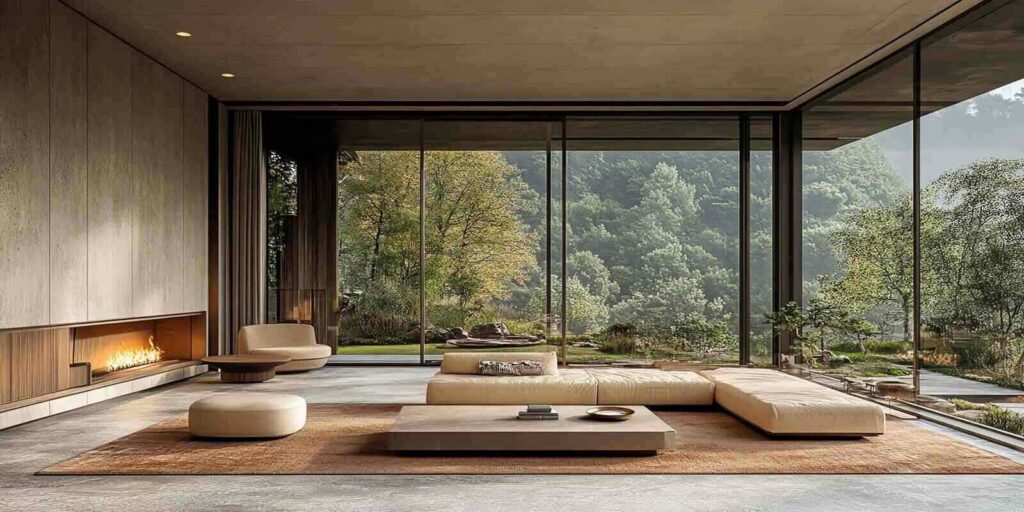
They are looking at the walls, the textures, and how inviting it would be when they come home. Amenity millwork plays a big role in creating the mood and feel prospects are looking for.
1. Amenity Millwork as the Primary Leasing Tool
When prospects walk into a lobby with an integrated reception desk and a continuous stone surface, they see texture. These features help make an impression even before the lease price is discussed. Lighting and paint create atmosphere, and the millwork sets the expectation that the units will be as well-done as the lobby. They can sway prospective renters to come back for a second tour, or an outright lease signing.
2. Custom Millwork for Apartments Builds a Property’s Brand
When amenity spaces are treated as brand infrastructure rather than a regulatory requirement, they help create both atmosphere and economic opportunities. Residential buildings with exquisite amenity millwork tend to become strong assets even as the rest of the competitive inventory around them ages. We build casework and feature walls distinctive to the visual identity of a property, and fabricate them ourselves.
That distinctive craftsmanship is why a millwork-wrapped column or a one-of-a-kind bar front photographs well and creates a positive impression during a leasing tour. If a resident chose the building because of how the space presented during that first visit, that same impression might be what brings them back to renew.
3. Execution Is What Separates Strong Amenity Millwork from an Afterthought
Nearly every new development that has come to market in the past several years includes coworking lounges, package rooms, pet spas, and rooftop decks. What separates properties that get talked about on leasing tours is how those spaces were built.
A coworking lounge built with custom workstations, integrated power at every position, and acoustic wall paneling functions substantially differently from a similarly sized room that does not offer the same amenities and millwork. There might be little thought or soul behind the second room. It is simply storage. Millwork lockers and a purpose-built counter are evidence of carefully planned and precisely designed spaces for human use. Project photos, from co-working lounges to package rooms to rooftop decks, are in our gallery.
4. Commercial-Grade Specification Is What Keeps Amenity Millwork Standing
Fabricating spaces for 200 households is a different exercise than doing millwork for a family of four. Those 200 households sharing one lounge puts that space through a volume of daily contact that residential millwork specs would struggle to anticipate. The substrate, finish system, and hardware that perform well in a private home need to be calibrated for commercial-grade specs.
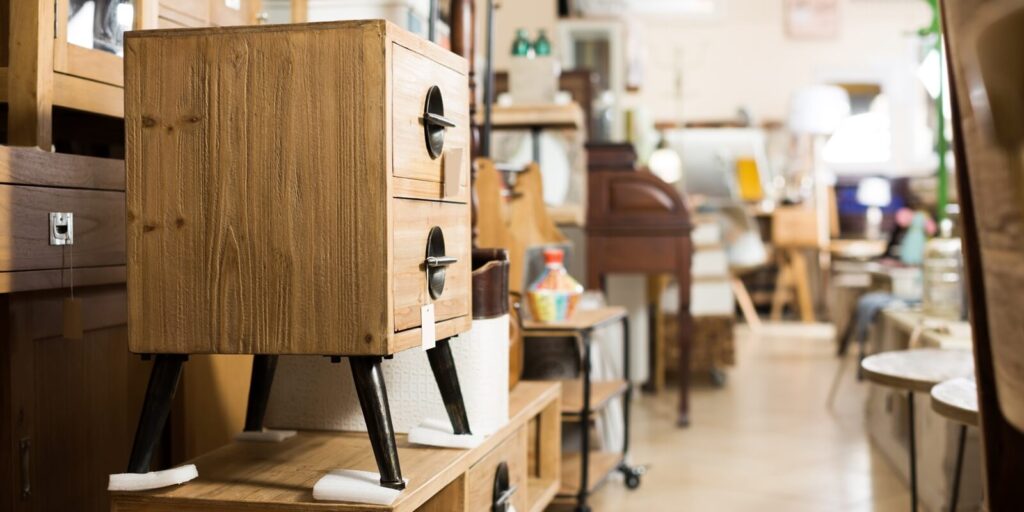
If there is a mismatch in the materials used for shared amenity spaces, it can become a maintenance problem. That can lead to expensive repairs or replacements. Not only that, but residents will lose the ability to use the spaces they are accustomed to. That can leave a negative impression, not to mention the constant communication to appease residents.
Our artisans build amenity millwork to the same specifications we apply to restaurant and hospitality projects. That is because the conditions and usage are comparable (heavy foot traffic and daily use), and the material choices and fabrication standards are commercial-grade. We understand that, in general, eight to 10 years of service from high-quality amenity millwork represents the better capital decision versus short-term budget savings that do not account for any mid-cycle repairs.
5. Resident Experience Drives Renewals, and Renewals Drive Returns
Every day a unit sits vacant between leases represents lost income. That, and the combination of carrying costs, make-ready labor, and leasing time, add up. What makes a residential building attractive to renters is rarely just the address. It is the accoutrements that make it feel like a home. But most often, design elements such as high-quality amenity millwork are left out at the design stage. When a developer decides to make shared spaces part of the experience, it can lead to success that is exponential. Residents renew. They tend to respond positively when prospective renters ask them about their experience living there.
What Separates Amenity Millwork That Performs From Millwork That Fails Early
The two variables that account for most amenity millwork failures are grade selection and fabricator experience.
Commercial-grade and residential-grade casework are different. The specification gap often shows up in performance, typically in the first year of sustained occupancy, when one maintains its surface and hardware integrity, and the other shows the accumulation of daily use.
Preconstruction coordination is another failure category. When a drawing set does not resolve electrical rough-in locations, HVAC penetration clearances, or flooring transition conditions before fabrication begins, field problems surface at the point in a project when solutions are most expensive and schedule recovery is hardest.
That is why going through a fabricator’s project history is important. It might not be in a bid or proposal, but knowing what the fabricator has worked on helps with that decision. If most of a fabricator’s work is restaurant and hospitality build-outs, its material selections and joinery methods have already been tested against the kind of sustained commercial use that a multifamily amenity environment may demand. If a fabricator’s portfolio is built mainly on residential projects, the fabricator may not have the experience to install a finish system that is commercial-grade and holds up to a thousand weekly wipe-downs.
We bring the fabricator into the design conversation before the drawing set is complete, which keeps the specification grounded in real-world performance rather than adjusted after the fact.
Build Amenity Spaces That Lease Units and Keep Residents
When an amenity millwork budget is included from the very beginning, developers can position their residential buildings as premium, well-designed, and engineered living spaces. That process holds up differently than considering amenity millwork simply as a finishes line item. Multifamily developers bring us in alongside their design and construction teams, and we stay on through final installation. Every package we deliver is specified to meet the performance demands of the full lease, not the opening-day presentation.
Contact Sixth Avenue today to discuss floor plans and the amenity program. We will work through what is achievable within the budget and timeline before the specification goes out.
