
Jul 13, 2026 · 7 min read· Summarize in ChatGPT
Not every surface in a commercial space carries equal weight. Some pieces define the room the moment a visitor walks in. Others do their job quietly in the background.
Knowing which applications deliver the most visible return for the budget invested is what separates a space that feels considered from one that feels assembled. These are the millwork applications that consistently move the needle.
Reception Desks: The First Thing Anyone Sees
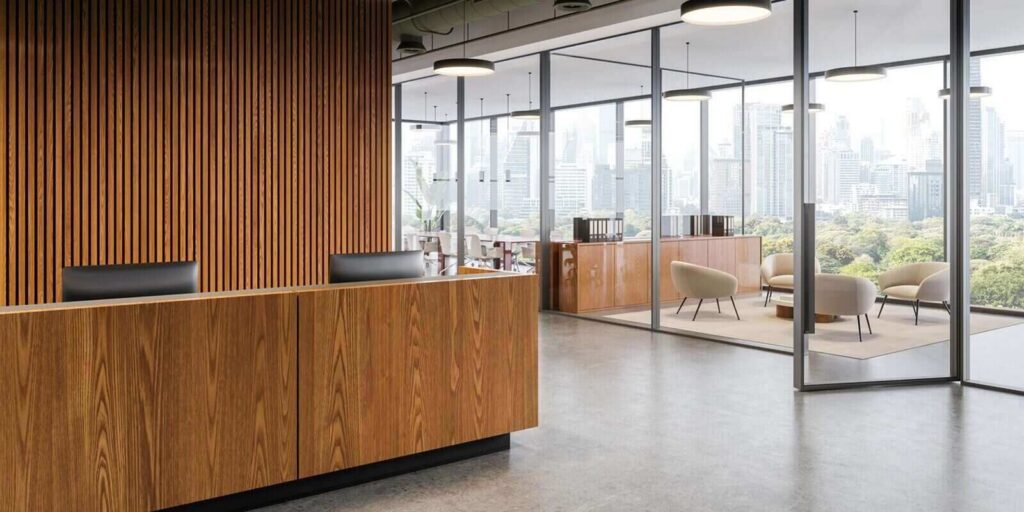
A reception desk does more work than almost any other piece in a commercial interior. Before a receptionist says a word, before a client sits down, the desk has already communicated something about the business behind it. Scale, material, proportion, and finish all register in seconds.
They add up to a single question the visitor is already answering before they reach the front desk: does this place take its work seriously?
The decisions that shape that impression go deeper than selecting a wood species or a stone top. Integrated cable management, transaction surfaces at the right height for standing and seated interactions, and lighting that highlights the desk without creating glare for the person working behind it are all part of a reception desk that functions as well as it photographs.
We regularly work through those details with designers and operators before a single piece of material is cut, because getting them wrong at the fabrication stage means living with them for years.
What Makes a Reception Desk Genuinely High-Impact
The reception desks that define a space tend to share a few characteristics. They are scaled to the architecture around them, not to a generic footprint. The materials are specified for durability under daily contact, not just for how they look in a rendering. And the design accounts for the staff experience, not only the visitor experience. A desk that photographs beautifully but creates workflow problems for the team behind it is a design that prioritized the wrong audience.
Wall Panels and Feature Walls: Architectural Identity Without Structural Work
A well-executed feature wall changes the character of an entire room. It gives the space a focal point, adds visual depth, and creates the kind of architectural detail that makes a commercial interior feel designed rather than decorated.
The application does not require tearing into the structure. Slat walls, fluted panels, and layered material combinations achieve significant visual impact as surface treatments. That keeps both the timeline and the budget manageable compared to structural modifications.
Material contrast is where most of the design work happens. A fluted white oak panel against a painted wall reads differently than the same panel against exposed concrete or a dark plaster finish.
The surrounding conditions shape what the millwork does visually, which is why we work through the full wall elevation with clients rather than specifying a panel in isolation. A feature wall that fights the room is a missed opportunity. One that completes it becomes the detail people photograph and describe when they tell someone about the space.
Slat and Fluted Panels in Commercial Applications
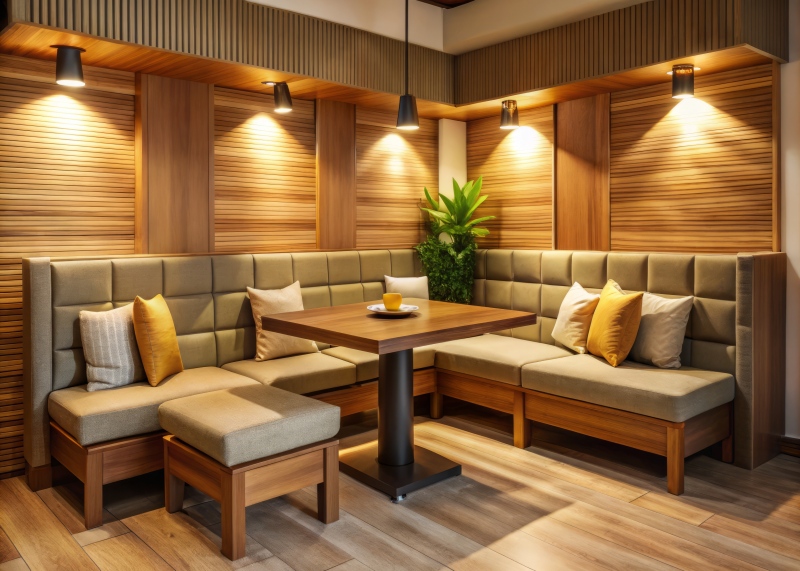
Slat and fluted profiles have moved well beyond residential applications. In restaurants, they define booth zones and back-of-bar walls without requiring a partition. In office lobbies, they add warmth and texture to spaces that otherwise rely on hard surfaces. In retail, they provide a display backdrop that elevates product presentation without competing with the merchandise.
The profile depth, spacing, and species all affect the final read, and those decisions are worth making deliberately rather than defaulting to whatever is trending.
Banquettes and Built-In Seating: Density, Acoustics, and Definition
A banquette does several things at once that loose furniture cannot. It fixes the seating layout so the room reads consistently on a busy Friday night and a slow Tuesday afternoon. It absorbs sound in a way that freestanding chairs do not. That matters in restaurants and lounges where ambient noise is a real guest experience issue. And it defines zones within an open floor plan without requiring walls or partitions.
The functional decisions in a banquette project are as consequential as the aesthetic ones. Seat depth affects how comfortable a guest feels throughout a two-hour dinner. Corner radius affects how the piece reads from the entry and how efficiently it fills the footprint. Substrate and foam density affect how the piece holds up under nightly turnover, which in a busy restaurant means hundreds of uses per year.
Upholstery selection for a commercial banquette is not the same conversation as upholstery for a residential window seat. The wear expectations are completely different, and specifying accordingly is what separates a banquette that still looks right in three years from one that needs replacing in 18 months.
Custom Bars, Counters, and Display Fixtures: Function as Brand Expression
A bar front or point-of-sale counter is one of the most-photographed surfaces in any hospitality or retail space. Guests photograph their drinks with the bar in the background. Customers share images of a retail display that caught their attention. The millwork in those shots is doing marketing work, whether it was designed with that in mind or not.
The functional requirements for these pieces are demanding. A bar top takes spills, heat, and sustained contact every night of service. A retail display fixture gets handled constantly and needs to hold its finish over years of use. A point-of-sale counter has to accommodate equipment, cables, and workflow without looking like it was retrofitted around the technology.
Getting all of that right requires thinking through the operational reality of the space, not just the opening-day presentation.
Display fixtures in retail and hospitality deserve particular attention. A fixture that is built to the proportions of the merchandise it holds, finished to complement the brand palette, and detailed consistently with the rest of the space reads as intentional. One that is adapted from a standard component reads as an afterthought, and customers notice even when they cannot articulate why.
Architectural Casework and Built-Ins: Making a Space Feel Finished
Built-in casework is the application that most often gets underestimated in early budget conversations and most appreciated after installation. A library wall in a law firm reception area, integrated shelving behind a hotel bar, or built-in storage in a medical office waiting room all do something no amount of freestanding furniture can replicate. They make the space feel like it was designed as a whole, not assembled from available components.
The practical benefits are real. Built-ins solve storage problems in spaces where square footage is expensive and floor space is limited. They eliminate the visual clutter of freestanding units that shift and accumulate over time. And they hold their finish and alignment in a way that freestanding furniture rarely does after years of use.
The design benefit is harder to quantify but easy to see. A space with well-executed built-ins feels considered from floor to ceiling. The architecture and the furnishings read as one decision, not two separate ones made by different people at different times. For architects and designers specifying a project, that coherence is often what distinguishes the work they are most proud of.
Start With the Applications That Do the Most Work
The millwork applications that define a commercial space are almost always the ones that greet people and hold their attention. They are the surfaces that appear in every photo taken of the room. Concentrating investment in those surfaces produces a stronger result than spreading the budget across every surface equally.
If you are working through where custom millwork fits in your next project, Sixth Avenue is ready to look at your floor plan, talk through your goals, and help you identify where the work will have the most impact.
