

Oct 12, 2026 · 6 min read· Summarize in ChatGPT

The open office noise problem can be a comprehension problem. A nearby conversation at normal speaking volume registers in the brain as content to process, not as background to filter, and concentration doesn’t necessarily override that response. People wear headphones all day because noise can make sustained work impossible. Acoustic millwork addresses this at the level of the building, encoding absorption and diffusion into the architecture rather than applying remediation after the interior is complete.
1. Wood Slat Acoustic Panels Replace Bare Walls With Working Surfaces
Every hard surface in an open office has an acoustic effect. A painted drywall face bounces energy back into the room at the same angle it arrived, adding to the overlapping reflections that make a busy floor sound like a single undifferentiated noise. Wood slat acoustic millwork panels interrupt that cycle. The absorptive material behind the slat faces captures energy before it can re-enter the room. The slats themselves scatter what remains, mitigating the flat mirror effect that makes speech carry so far in hard-surfaced environments.
The result is a wall that reads as commercial millwork and performs as an acoustic surface. Our artisans customize panel installation to the specific dimensions, species, and profile of the space, so the acoustic specification and the design intent produce one result rather than two competing ones. For clients who have a clear picture of what they want their office to feel like, that integration is what makes the investment hold up.
2. Acoustic Ceiling Treatments Interrupt Sound Paths in Acoustic Office Design
The ceiling in most open offices works against the space. Concrete deck, exposed mechanical systems, and metal ductwork turn the overhead plane into a continuous reflective surface that redistributes sound from every conversation across the entire floor. Suspended acoustic millwork baffles placed between workstation clusters help to control reverberant sound which is a more efficient use of acoustic material than blanketing the overhead plane uniformly.
The geometry of the installation is what produces the result. Coverage area is secondary. We work through baffle positioning with architects and acoustic consultants during the design phase, before fabrication, so the elements are confirmed to be doing acoustic work rather than decorative work. Our commercial millwork process incorporates acoustic performance as a specification variable from the first conversation.
3. Acoustic Banquette Seating Absorbs at Ear Level and Defines Zones
The most consequential acoustic zone in a seated conversation is the approximately 18-inches of air between one person’s mouth and the next person’s ears. Upholstered banquette seating intercepts energy at that height. A seating back that extends to shoulder level or above adds absorptive material where conversation travels from one zone to the adjacent workstations. The upholstery converts that energy into heat rather than letting it continue across the open floor.
The spatial benefit compounds the acoustic one. In an open plan where the noise problem is partly produced by the absence of boundaries that signal to people where they are relative to each other, banquette placement in acoustic office design gives the floor legible zones. Collaborative areas read differently from focus areas when the commercial millwork draws that distinction architecturally.
4. Millwork Dividers Are Targeted Open Office Noise Solutions
A full-height partition is not required to interrupt speech transmission between adjacent workstation clusters. Line-of-sight between a speaker and a listener is the dominant pathway for conversational comprehension across a distance, and a millwork divider at eye level puts a barrier across that path. The interruption does not have to be total to be effective.
Acoustic millwork dividers with mass-loaded cores carry the density to block direct transmission. Finishing both faces with absorptive or diffusive material handles the reflected and flanking paths that a simple partition would leave open. For offices where reversing the open floor plan is not an option, targeted millwork dividers do not require structural construction. Our project gallery documents how these installations read as architectural elements rather than corrections.
5. Built-In Focus Pods and Phone Booths Create Enclosed Zones Within the Open Plan
Certain work requires more acoustic separation than any surface treatment can produce. A one-on-one call or a two-hour writing block in a space where every conversation is audible cannot be addressed by absorption alone. Built-in millwork booths occupy a defined footprint within the open floor and create an enclosure that can benefit concentration and confidentiality.
A millwork booth specified for the space it occupies is a different product than an enclosure dropped into a finished interior. The shell, the acoustic lining, and the integration with the surrounding cabinetry and wall surfaces are all part of a single design decision. The result reads as architecture rather than as furniture that was added later.
6. Reception Counters and Collaboration Stations Manage Noise at the Source
Reception spaces, collaboration areas, and informal gathering spaces generate sounds that can travel across open spaces. Acoustic millwork at these locations, built with mass, soft surfaces, and geometry that directs conversation inward rather than outward, addresses the problem where it originates rather than trying to absorb it downstream.
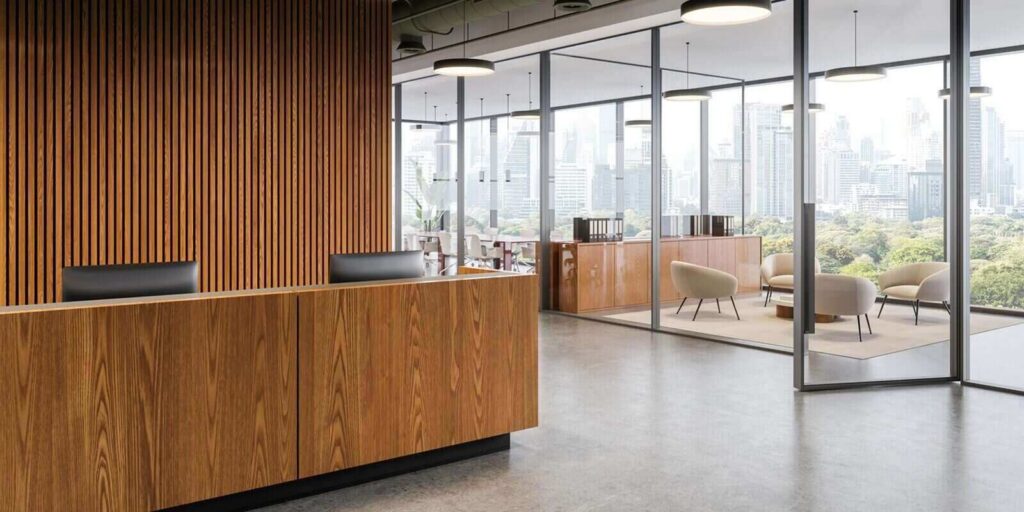
A reception counter with an upholstered front panel and a solid substrate core absorbs energy that a hollow glass-front version would redirect into the room. Adding an integrated acoustic screen behind collaboration seating helps to channel conversation toward the participants rather than across the open floor behind them. These are design-phase decisions, and embedding acoustic performance into the commercial millwork specification before fabrication is the point at which the investment pays off.
Acoustic Millwork Is One Layer, Not the Whole Fix

What an open office sounds like is established during design, before materials are ordered and surfaces are built. That is when the decisions that determine acoustic outcome are still open, and it is when involving the fabrication team produces the most return. A space that performs well acoustically from day one does not require the remediation cycle that most open offices eventually reach.
Contact Sixth Avenue while the floor plan is still in design, and we will work through the acoustic office design strategy with your team before the drawings are locked.
